Begin With The Storage Duty
A cold room specification starts with what it must protect. Chilled ingredients, frozen goods and prepared products may have different storage requirements. The design needs to consider incoming product conditions, the volume held and how often stock is moved through the doorway.
A room sized only from its floor area can fall short when used intensively. Heat from incoming goods, lighting, people and the surrounding space affects the refrigeration duty. Explain seasonal peaks and delivery patterns so that the design can reflect the way the business will actually operate.
Chilled And Frozen Room Design
The enclosure, insulation, floor construction, refrigeration plant and controls need to work as a system. A freezer application brings different moisture and floor considerations from a chilled store. Ask the designer to state the intended storage conditions, loading assumptions and limitations in the proposal.
Shelving and aisle space matter as well as gross capacity. Products need accessible positions and airflow needs clear routes. Consider how crates or trolleys enter, where packaging is removed and how staff can clean surfaces without obstructing the normal operation of the room.
Survey And Site Preparation
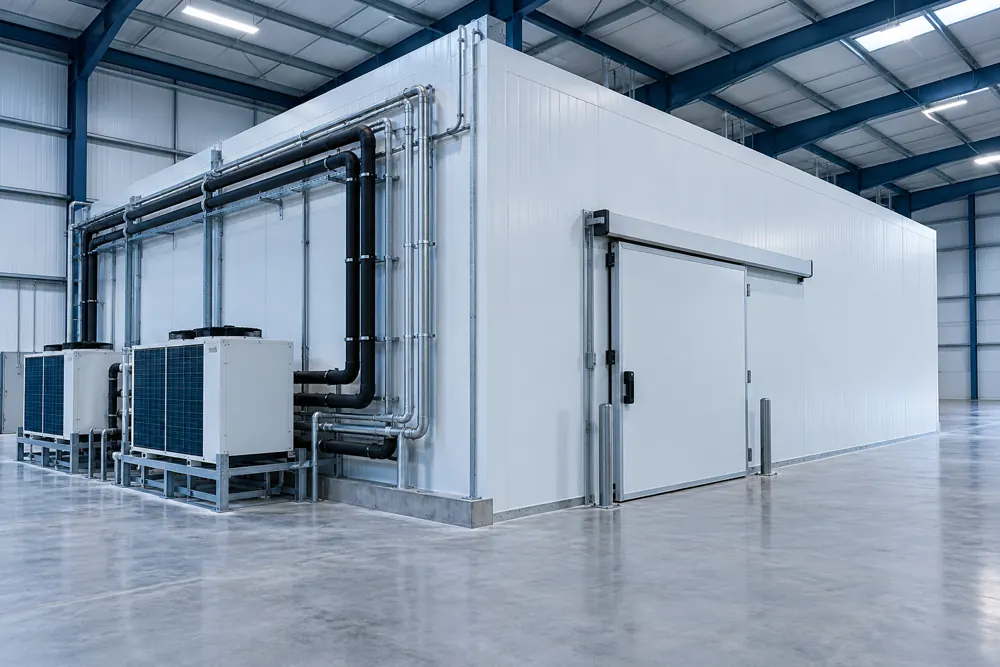
A survey should review available dimensions, access for panels and equipment, suitable power and the location of refrigeration plant. Condensers need an appropriate environment to reject heat. Pipe routes, drainage and maintenance access should be established before the final layout is agreed.
Tell us if the room is within a leased property, a listed building or a shared commercial site. Landlord approval, planning or building requirements may need separate consideration depending on the works. Do not assume a refrigeration quote includes permissions or alterations to the wider building.
From Specification To Handover
First, agree a written brief covering the goods, temperature duty, loading and layout. Next, review the proposed enclosure and refrigeration arrangement alongside access and preparation work. A clear scope should identify electrical work, drainage, builders work and anything to be provided by others.
Installation needs coordination with your trading or production plan. Agree delivery routes, isolation arrangements and a clean work area. Existing storage should remain available until the new room has been commissioned and your business is ready to move goods under its food safety procedures.
Handover should include the intended operating conditions, controller instructions and relevant equipment records. Ask how alarms, defrost and routine checks are to be managed. Staff need to understand safe use, door operation, cleaning and who to contact when the room behaves differently from the documented settings.
Refrigerant Choice And Compliance
The installed refrigerant affects safety, equipment selection and future servicing. Current Great Britain rules restrict some uses of fluorinated refrigerants in new equipment. For a Newcastle cold room installation, check the proposed specification against the applicable government equipment restrictions rather than relying on an outdated specification.
Work involving F-gas requires appropriately qualified individuals and, where applicable, company certification. Other refrigerants also require suitable competence and safety controls. Ask the proposed contractor to explain the refrigerant choice and the maintenance implications for the premises.
What Changes The Installation Price
Cost depends on enclosure size and construction, storage duty, refrigeration capacity, plant position and building preparation. A short pipe route with accessible plant differs from work requiring lifting arrangements or a long route through occupied space. Power provision and drainage can also change the overall project cost.
Compare quotations against the same specification and exclusions. Ask whether the scope includes shelving, alarms, commissioning, staff instruction and removal of old equipment. Capacity should refer to usable storage and loading assumptions, rather than a room size that says little about performance.
If the installation replaces a failing room, discuss temporary storage before arranging removal. A hire solution may be possible subject to access, power and availability. We consider installation enquiries across Newcastle and nearby business districts, with the practical site details confirmed before a proposal is agreed.
Practical Answers
Cold Room Installation Questions
What Size Cold Room Does My Business Need?
Cold room size depends on usable stock capacity, delivery frequency and working access. Shelving, aisles and airflow reduce the space available for goods. The refrigeration duty also depends on incoming product temperature and door use. Share your busiest stock position and workflow, then ask for a specification that explains its design assumptions.
Can You Replace An Existing Cold Room?
Cold room replacement starts with assessing the existing enclosure, plant and building services. Some components may remain suitable, while others may need replacement or alteration. Confirm the proposed scope after a survey. Plan how stock will be protected during removal and commissioning, and check whether temporary refrigeration is practical for the premises.